.svg)
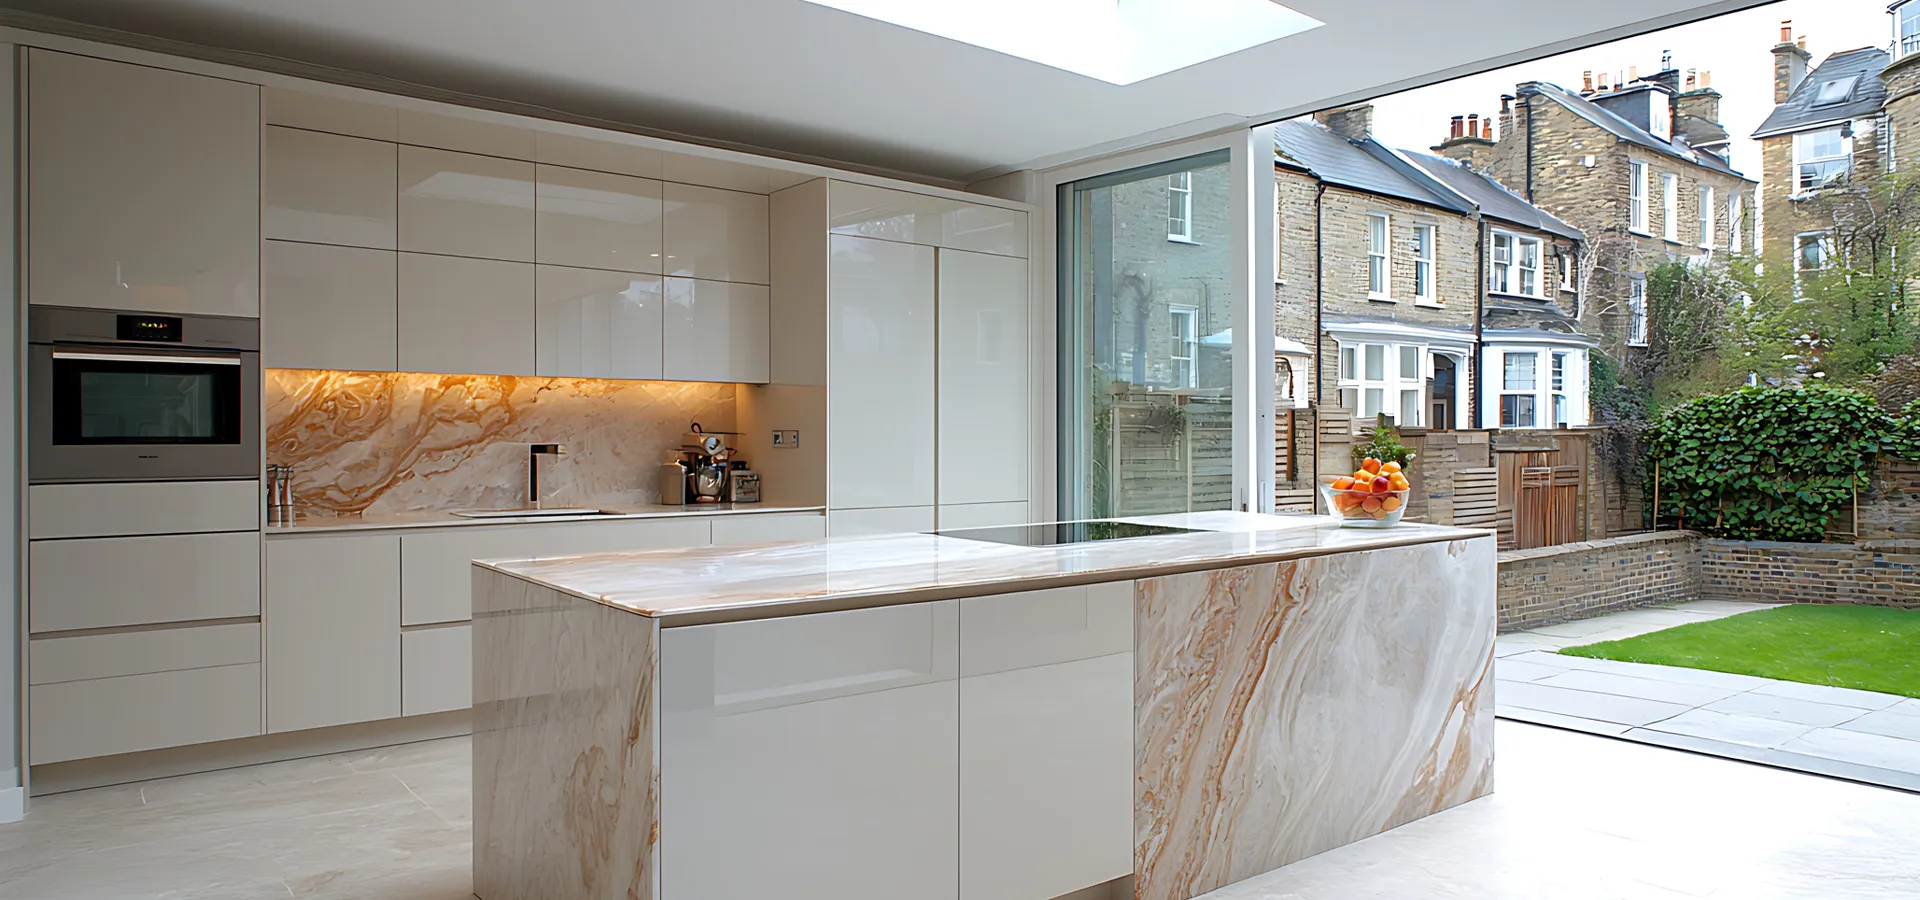
Residential builders in Cuffley, Barnet and North London
Building Work Planned Around Your Home
Wittick Building helps homeowners extend, convert, refurbish and improve their property with a clearer route from the first conversation to the final finish.
Local residential focus
Barnet, Cuffley and surrounding North London
Clearer project routes
Choose by the result you need, not trade jargon
Real project evidence
Case studies show the work behind the finish
Which? Trusted Trader
Independent profile available for verification
Start with the outcome
What would you like the property to do better?
Start with the change you want to make. Each route explains the decisions, evidence and next step for that type of work.
More living space
House extensions
Create more living space through a rear, side-return, kitchen or wrap-around extension.
Explore this project typeA new floor
Loft conversions
Turn unused roof space into a practical bedroom, office, bathroom or family room.
Explore this project typeImprove the whole home
Home refurbishments
Coordinate layout, services, kitchens, bathrooms and finishes across one home improvement programme.
Explore this project typePlan a complete bathroom
Bathroom renovations
Coordinate strip-out, preparation, waterproofing, tiling, sanitaryware and final fittings.
Explore this project typeRebuild a high-use room
Kitchen renovations
Connect room preparation, electrical and plumbing work, installation and finishing around the agreed design.
Explore this project type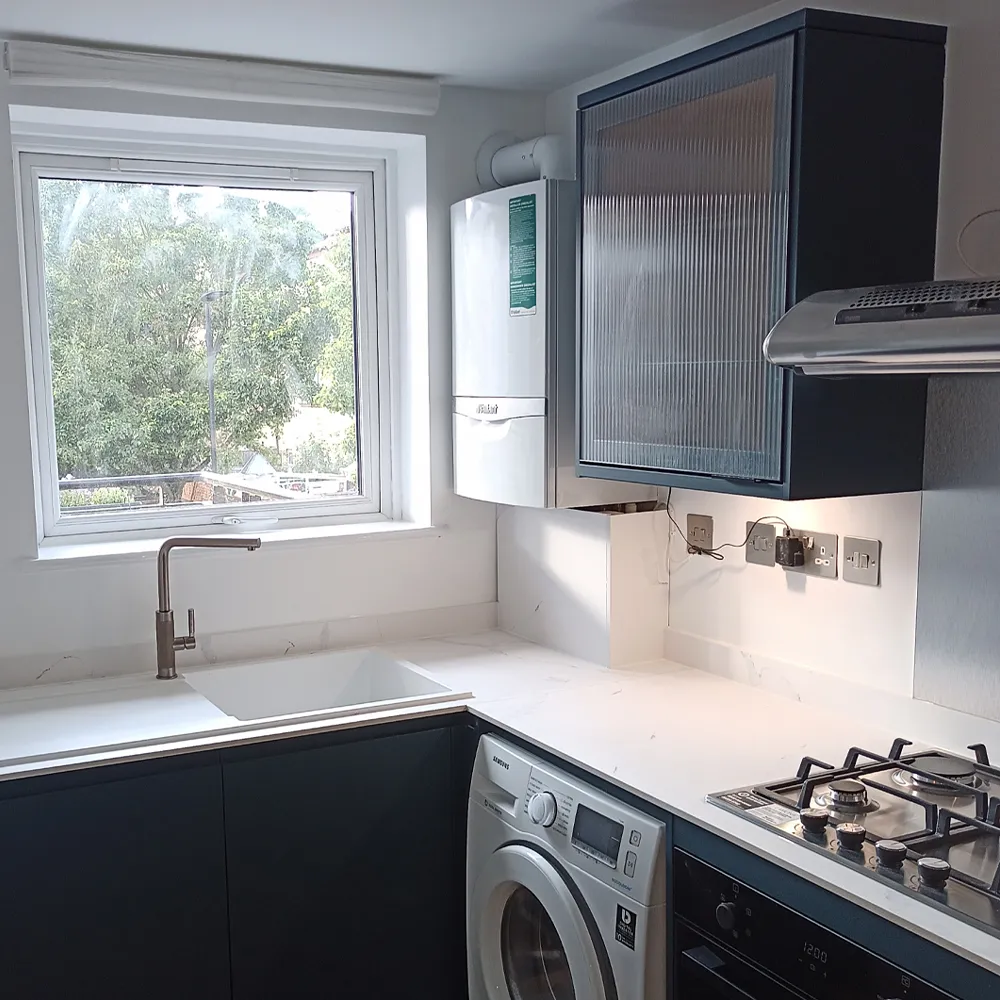
Evidence before claims
See how the work developed, not only the final photograph
The East Barnet case study connects the property condition, build sequence and finished kitchen so homeowners can judge relevant experience more confidently.
View the projectEast Barnet
Verified local project context
Multi-room
Kitchen and wider refurbishment scope
Case study
Process and outcome connected

A calmer first conversation
Bring the property, goal and known constraints together
A useful first conversation starts with the home and the outcome you want. Share the postcode, a few photographs, any drawings or approvals, and anything that may affect access or timing. We can then guide you to the most relevant next step.
Start a project conversationA visible working process
From first fit to handover
A straightforward four-stage route keeps the main decisions visible from the first conversation through to completion.
01
Project fit
Confirm location, property, intended outcome and existing information.
02
Property review
Identify constraints, decisions and any specialist input required.
03
Agreed build
Coordinate the approved sequence, trades and responsibilities.
04
Completion
Review the agreed work, sign-off and useful handover information.
Common questions
What homeowners usually want to know first
Clear answers help you decide whether the project, location and next step are a good fit before arranging a conversation.
Check your postcode
Tell us what you are planning
Ready to make the next property decision clearer?
Share the postcode, project type and available information. Wittick Building will confirm whether the enquiry fits the service area and the most useful next step.
Contact Wittick Building