.svg)
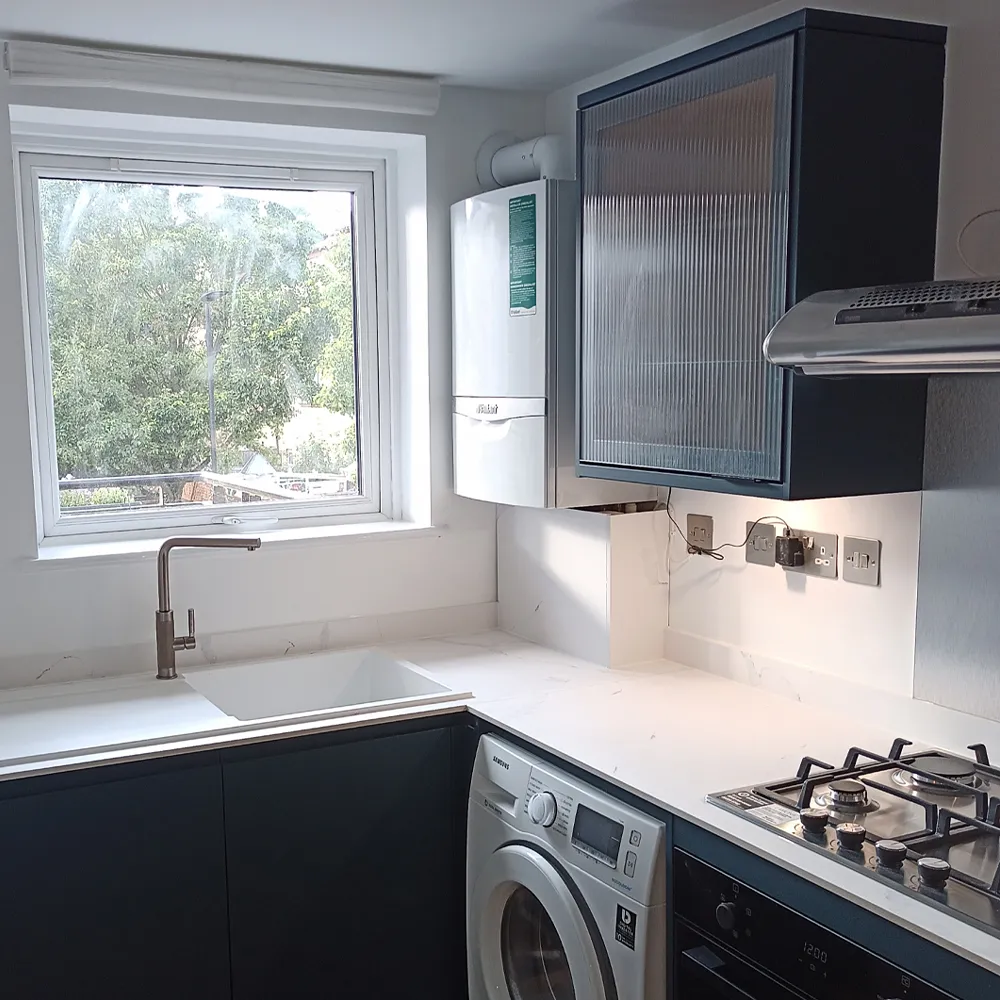
Kitchen renovation and installation
Kitchen Renovations in Barnet & North London
Create a kitchen that works as a room and as part of the wider home. Wittick Building coordinates preparation, layout changes, electrics, plumbing, heating, installation, flooring and finishing around the agreed design.
Real East Barnet case study
Before, build-stage and finished evidence
Connected trades
Preparation, services and installation coordinated
Room-led planning
Layout, circulation and storage considered
Local coverage
Barnet, Cuffley and nearby North London
A room, not just units
Plan the kitchen around everyday use
The layout must connect cooking, preparation, storage, natural light, movement and the adjoining rooms. Product selection alone cannot resolve poor service routes or an unclear build sequence.
A useful first conversation establishes whether the work is a focused kitchen replacement, a structural reconfiguration or part of an extension or wider refurbishment.
Before ordering and installation
What we will confirm around your kitchen plan
The kitchen design, room preparation and building services need to work as one plan. Confirming responsibilities early helps prevent clashes between the supplier, products and work on site.
01
Strip-out and preparation
Remove the previous kitchen and assess floors, walls and service positions.
02
Layout and structural changes
Coordinate openings or room changes with the appropriate design and structural input.
03
Electrical, plumbing and heating
Set out services around appliances, lighting, sinks, heating and the final plan.
04
Kitchen installation
Coordinate units, worktops, appliances and the agreed supplier requirements.
05
Flooring and decoration
Prepare and finish adjoining surfaces in the correct sequence.
06
Final connections and review
Complete the agreed checks, finishing and handover responsibilities.
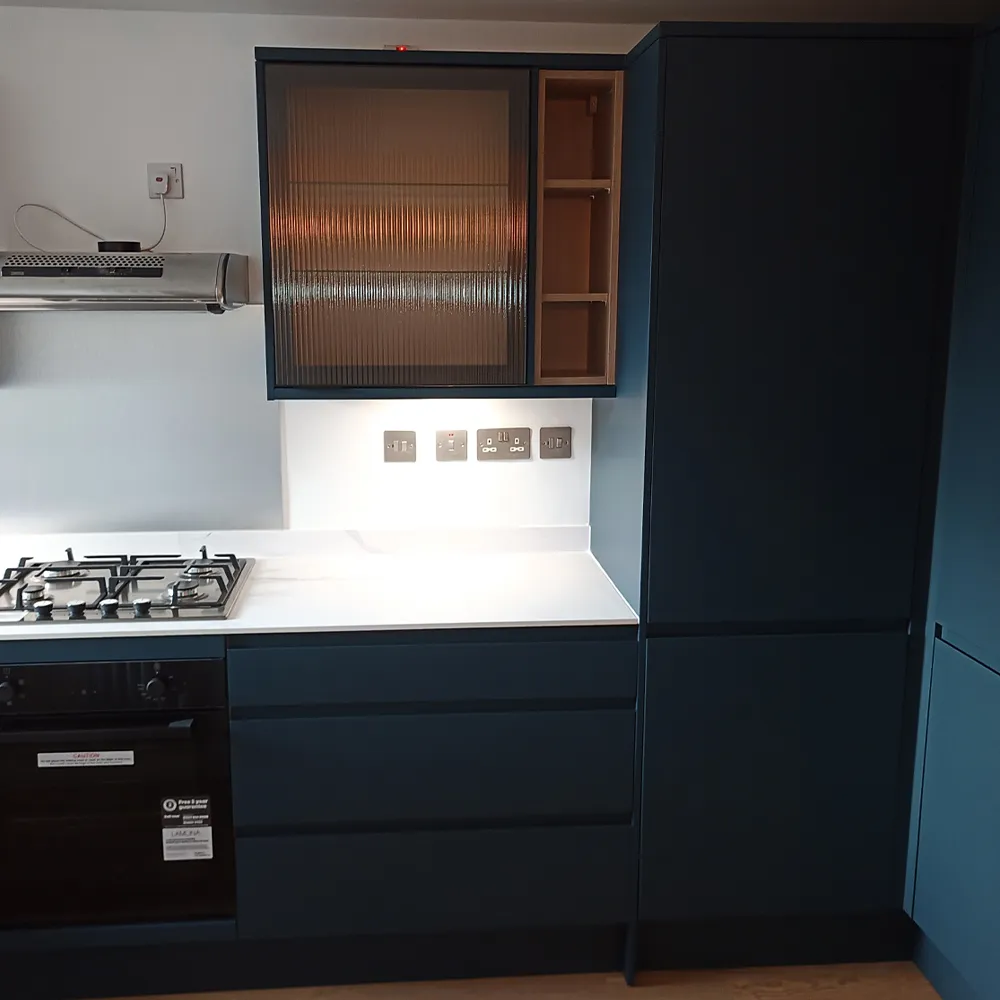
Information before installation
Is this a kitchen renovation or a kitchen extension?
A kitchen renovation improves the existing room through preparation, layout, services, installation and finishing. If the project creates new floor area, changes the rear or side footprint or requires a larger structural addition, begin with the House Extensions page so the building and kitchen scopes can be planned together.
You will know what must be ready before products arrive, who is responsible for each part and the next step towards an installation programme.
A coordinated kitchen route
From existing room to final handover
The sequence connects the room preparation to the supplier information and visible finish.
01
Brief and measure
Review the property, intended layout, products and wider building work.
02
Confirm the scope
Align drawings, services, preparation, supply and installation responsibilities.
03
Prepare and install
Complete the agreed enabling work, services, kitchen and finishes.
04
Review and handover
Check the agreed room, connections, finishing and client information.
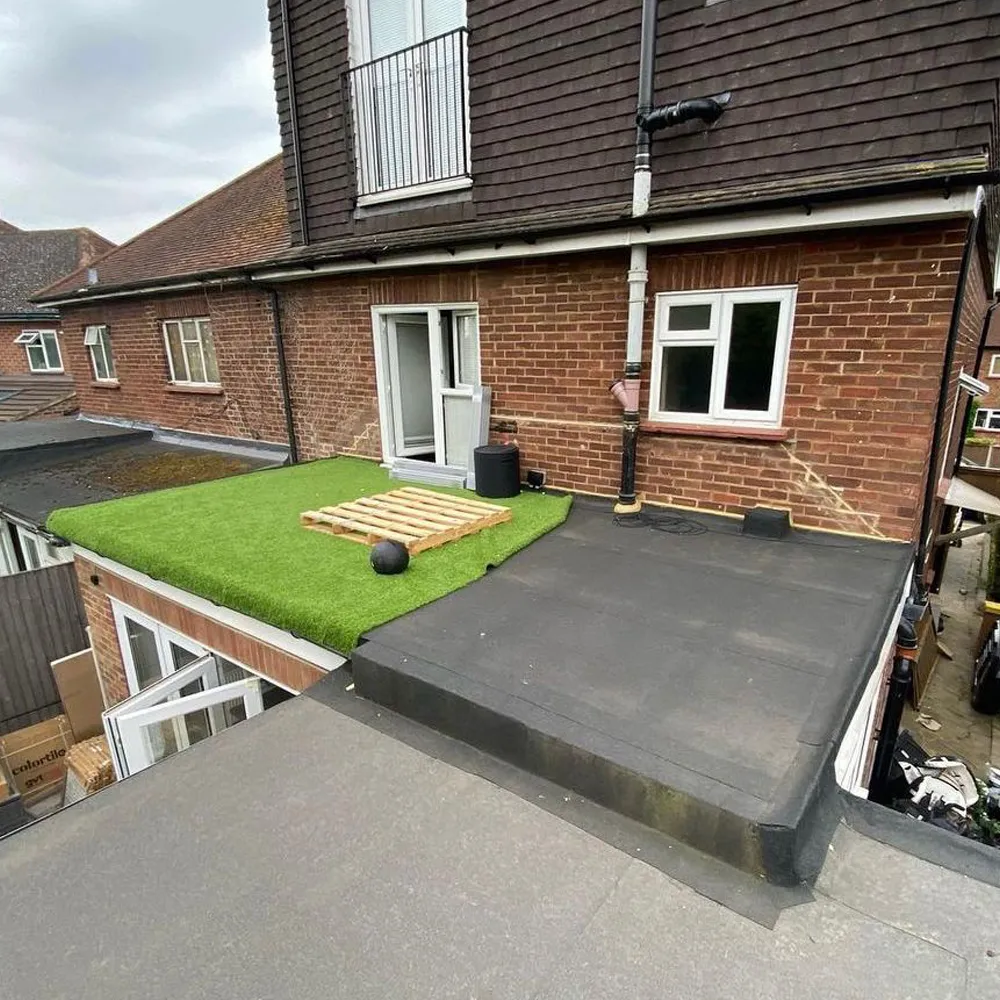
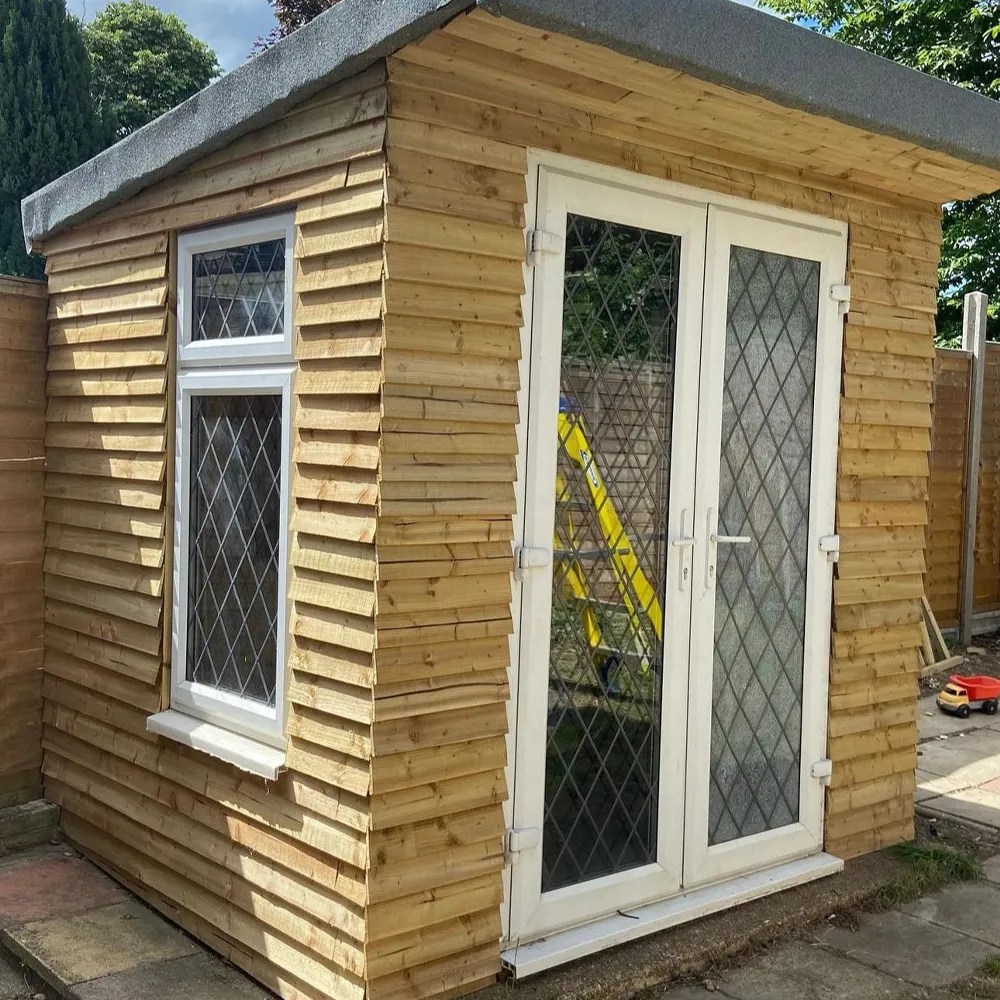
East Barnet project evidence
Show the work before the finished photograph
The strongest kitchen proof explains the condition, preparation, wider refurbishment work and decisions behind the completed room.
Kitchen renovation FAQs
Questions to resolve before products arrive
These answers help you prepare the room, product and supplier information needed before installation is programmed.
Discuss your kitchen renovation
Bring the plan and the property together
Planning a kitchen renovation in Barnet or North London?
Share the postcode, current room photos, proposed design and whether the kitchen is part of an extension or wider refurbishment.
Contact Wittick Building