.svg)

Complete bathroom renovation service
Bathroom Renovations in Friern Barnet & North London
Create a bathroom that works properly behind the finish as well as on the surface. Wittick Building coordinates strip-out, preparation, plumbing, electrics, waterproofing, tiling, sanitaryware and final finishing.
One coordinated scope
Preparation, plumbing, tiling and finishing aligned
Hidden work made clear
Floors, walls and waterproofing reviewed properly
Real local proof
East Finchley renovation case study available
Practical layouts
Walk-in showers, storage and access considered
More than new fittings
A complete renovation starts behind the tiles
The quality of a bathroom depends on preparation, waterproofing, service routes, ventilation and accurate setting-out before the visible finishes are installed.
A single coordinated scope helps reduce gaps between trades and gives the homeowner a clearer route from strip-out to handover.
What the service can include
A practical end-to-end bathroom scope
The exact work depends on the existing room, the selected layout and what is uncovered during strip-out.
01
Strip-out and preparation
Remove the old room carefully and assess floors, walls, services and moisture risks.
02
Plumbing and drainage
Coordinate supply, waste and fixture positions around the agreed layout.
03
Electrical and ventilation
Plan compliant lighting, extraction and electrical work for the room.
04
Waterproofing and tiling
Prepare suitable backgrounds and complete the agreed waterproofing and tile finish.
05
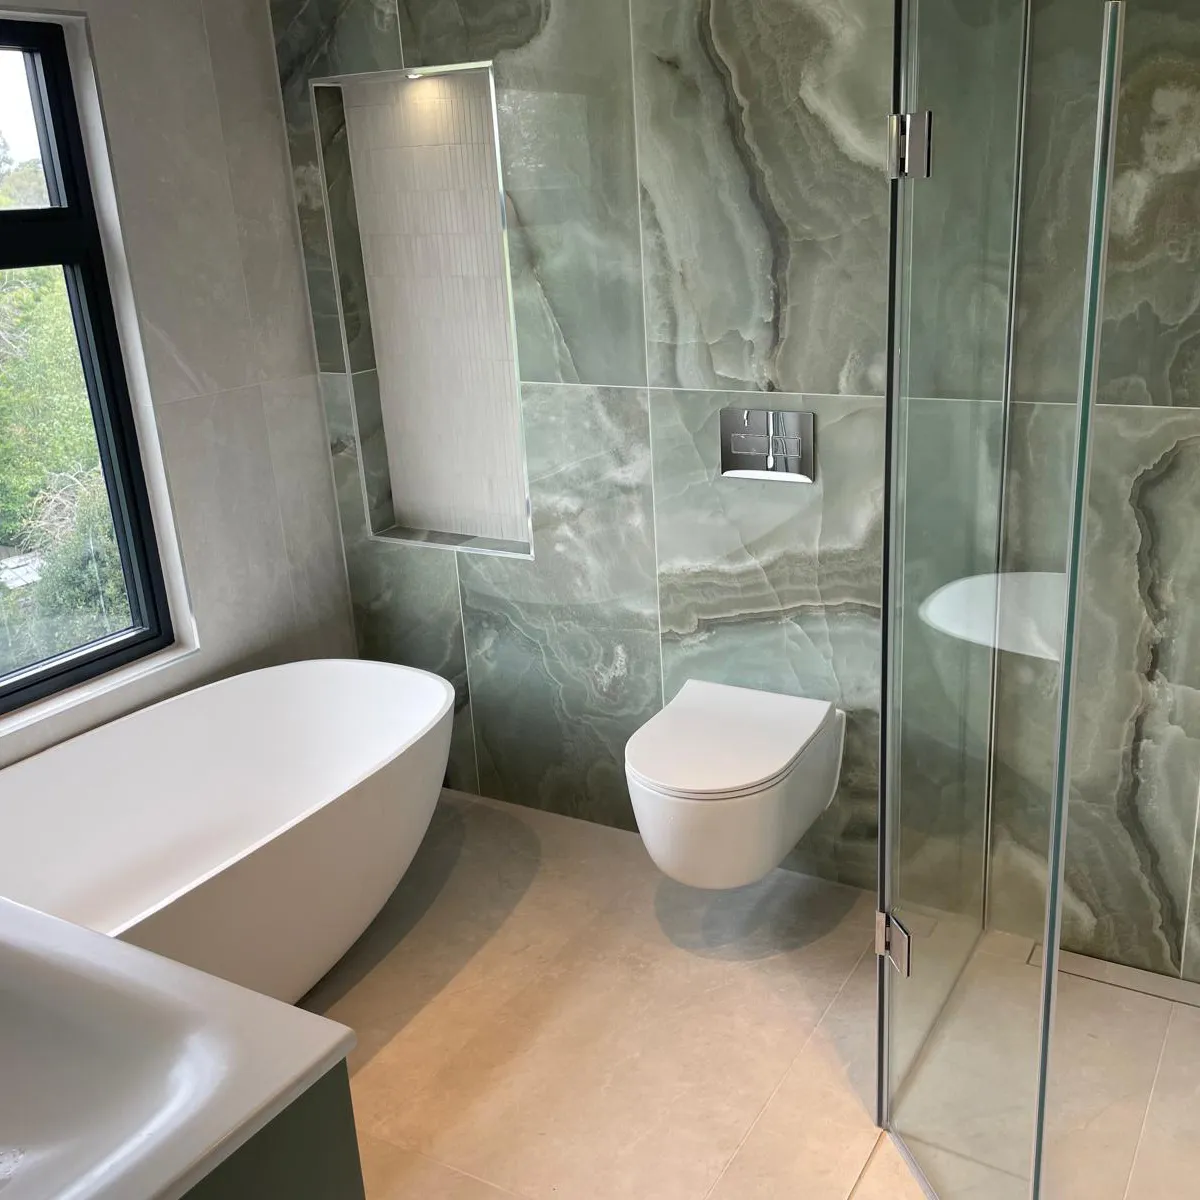
Walk-in showers and wet areas
Coordinate falls, drainage, screens, niches and practical access.
06
Sanitaryware and finishing
Install fittings, seal, decorate and complete the final quality review.
Before the finishes are chosen
What we check before your bathroom plan is finalised
A reliable bathroom depends on the condition and services behind the visible finish. Checking the room properly helps the layout, products and preparation work fit the property from the outset.
You will have a clearer layout, a better understanding of the preparation required and fewer unknowns before products and installation dates are committed.
A managed renovation sequence
From room survey to final seal
The process should expose practical constraints early and keep the visible finish tied to sound preparation.
01
Survey and brief
Review the room, intended layout, access and product requirements.
02
Strip-out and prepare
Remove the old room and resolve the agreed floor, wall and service work.
03
Install and finish
Coordinate plumbing, electrics, waterproofing, tiling and fittings.
04
Review and handover
Complete sealing, finishing and an agreed final review of the room.
East Finchley project proof
Show the work behind a reliable result
The East Finchley case study shows the full sequence from strip-out and subfloor preparation to wall build-up, plastering, tiling and a finished walk-in shower.
Useful questions
Clear answers before the next step
These answers set expectations before a property-specific assessment, approved design or firm build scope.
Discuss your bathroom
Plan the room properly
Planning a bathroom renovation in North London?
Share the postcode, room photos, intended layout and any products already selected. We will confirm whether the project fits our service area and the right next step.
Contact Wittick Building