.svg)
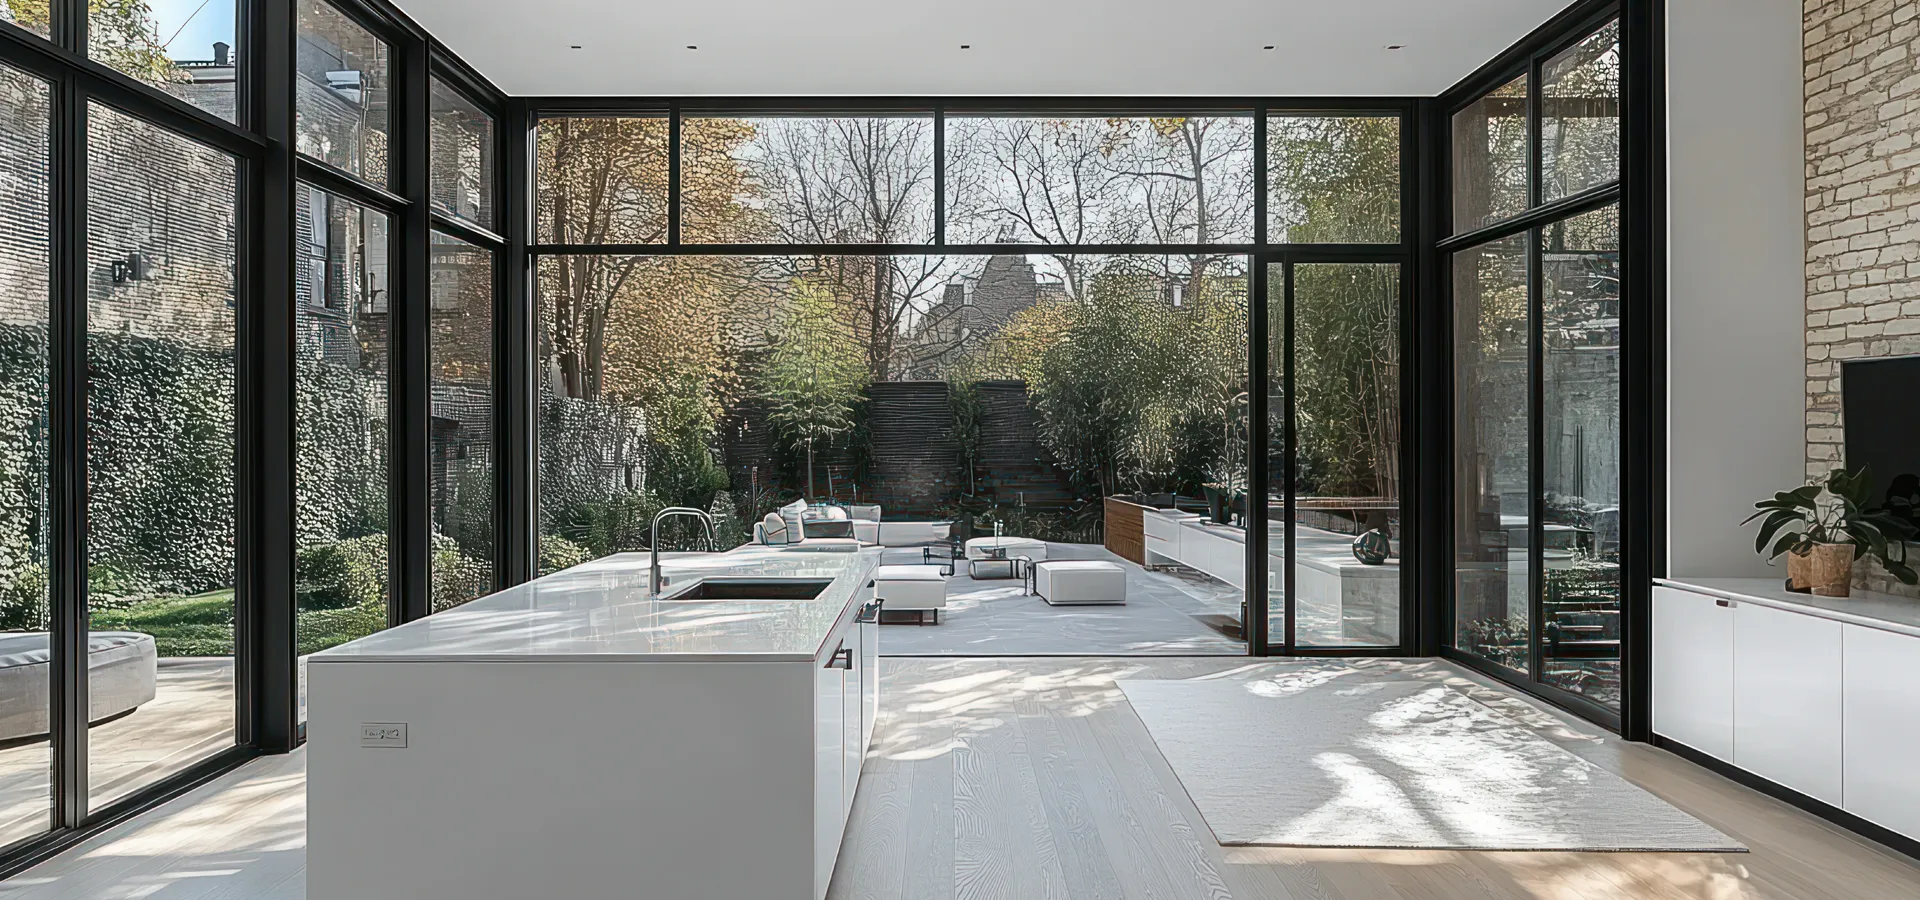
Managed extensions across North London
House Extensions in Cuffley & Barnet
Create more space without moving. Wittick Building manages rear, side-return, kitchen and wrap-around extensions from the first site conversation through to the final finish.
One managed build process
Clear responsibility from scope to handover
Planning and control support
Practical guidance for the property and proposed work
Local project experience
Cuffley, Barnet and surrounding North London areas
Which? Trusted Trader
Visible independent trust and business verification
Extension services
Plan your extension with one accountable team
A successful extension starts with more than a floor plan. Access, structure, natural light, neighbouring properties, services, planning constraints and the way your family will use the space all shape the right solution.
We help homeowners define a practical scope, understand the next steps and move into the build with clearer expectations.
What we build
House extensions planned for Cuffley and Barnet homes
Homes across Cuffley, Barnet and nearby North London vary in age, layout, access and planning context. The scope should respond to the property as it stands and how the household wants to use the additional space. For kitchen extensions, the review should also connect the new footprint with natural light, storage, circulation and the relationship with the garden.
01
Kitchen extensions
Create a brighter kitchen and dining space with a layout that improves circulation, storage and connection to the garden.
02
Rear extensions
Add practical floor area at the back of the property while improving how the existing rooms work together.
03
Side-return extensions
Use an underused side passage to widen a kitchen or create a more generous open-plan family space.
04
Wrap-around extensions
Combine rear and side space where the property and planning context make a larger reconfiguration practical.
05
Open-plan reconfiguration
Coordinate structural openings, services and finishing to create a connected kitchen, dining and living area.
06
Garage conversions
Turn an underused garage into a functional room where the structure, access and building-control requirements allow.
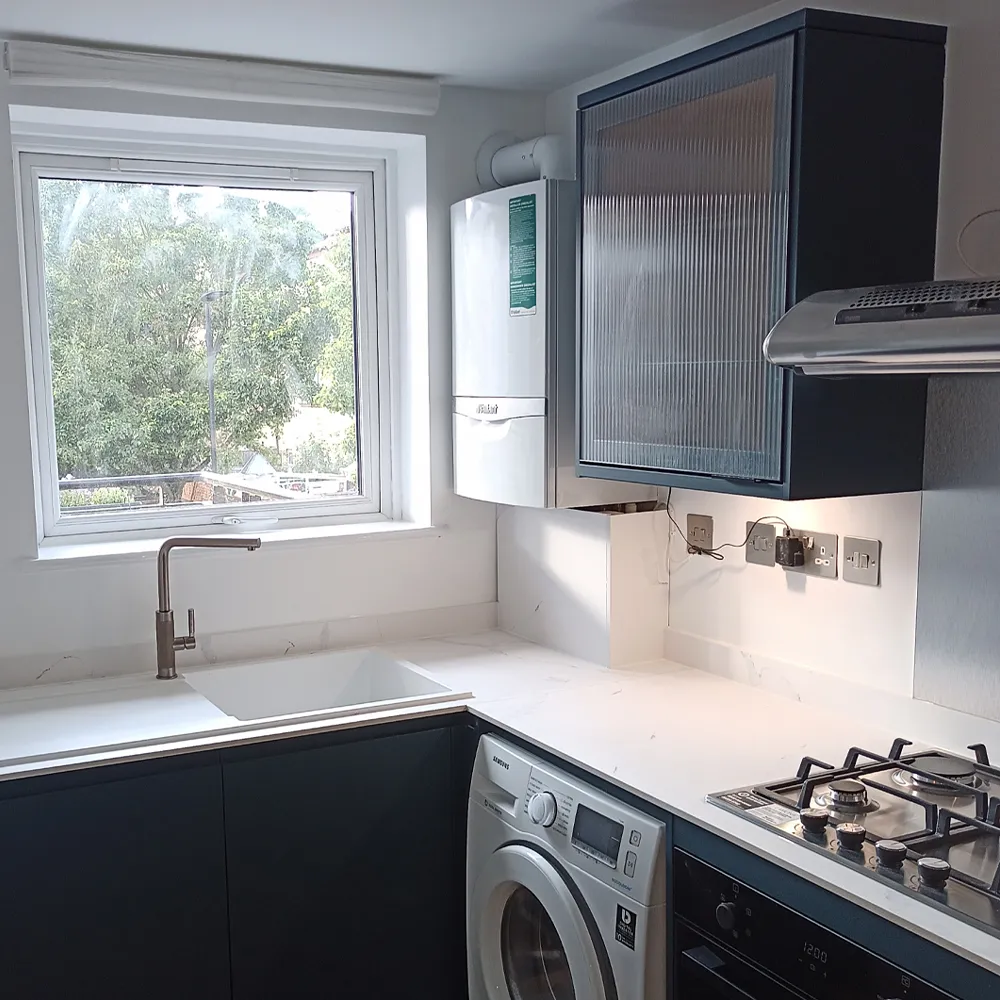
Your first extension review
What we will clarify before your extension is priced
Before a detailed scope can be prepared, we need to understand how the proposed extension will work with the existing house, garden and day-to-day use of the property. Raising these points early helps avoid surprises later.
You will have a clearer view of the information still needed, the likely professional input and the practical next step before a detailed quotation is prepared. Formal planning, structural, building-control and party-wall requirements are confirmed by the relevant professional or authority where needed.
From first conversation to handover
A clearer extension process
A practical view of what happens next, without making promises before the property is seen.
01
Initial project fit
Share the property location, the space you want to create and whether drawings or permissions already exist.
02
Site review and scope
Review the property, constraints and priorities before defining the practical build scope.
03
Build coordination
Coordinate the agreed construction work, services and finishing around a clear sequence.
04
Finish and handover
Complete the agreed finishing work, review the result and hand over the improved space.
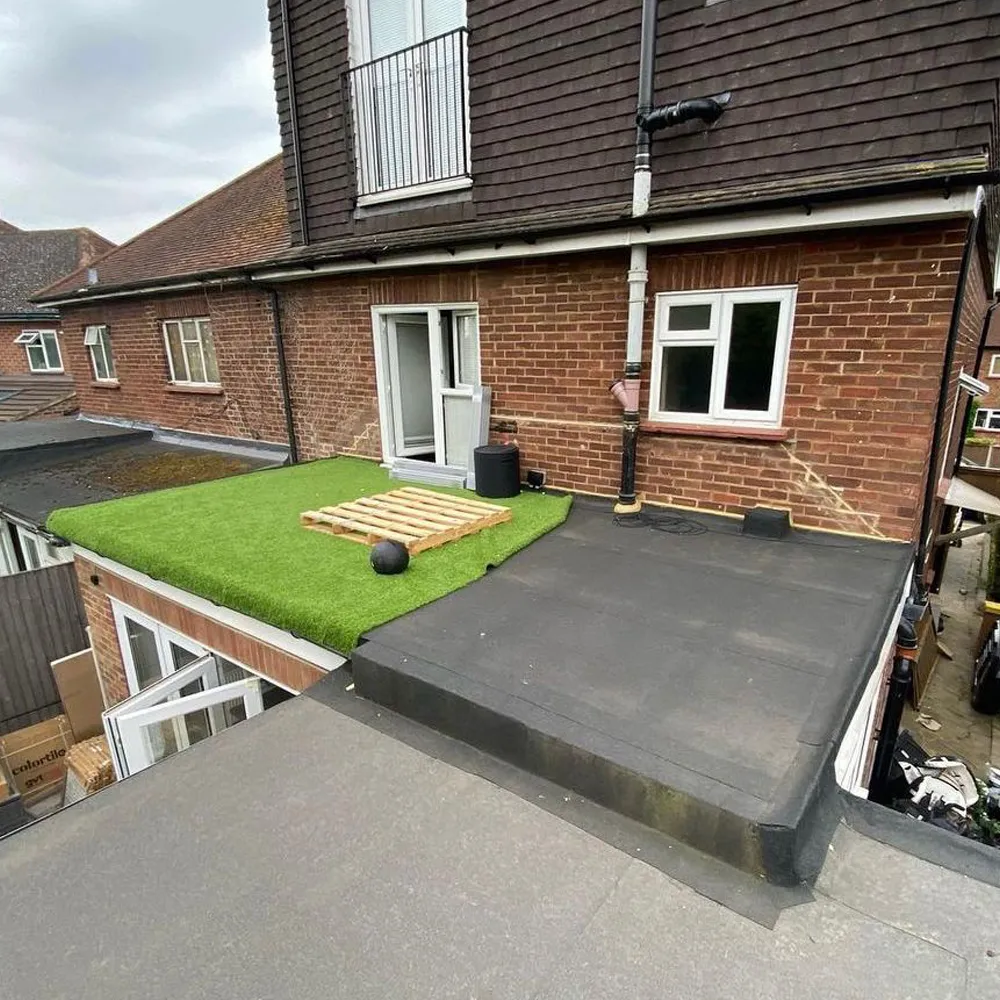
Local building proof
See how the work is managed in practice
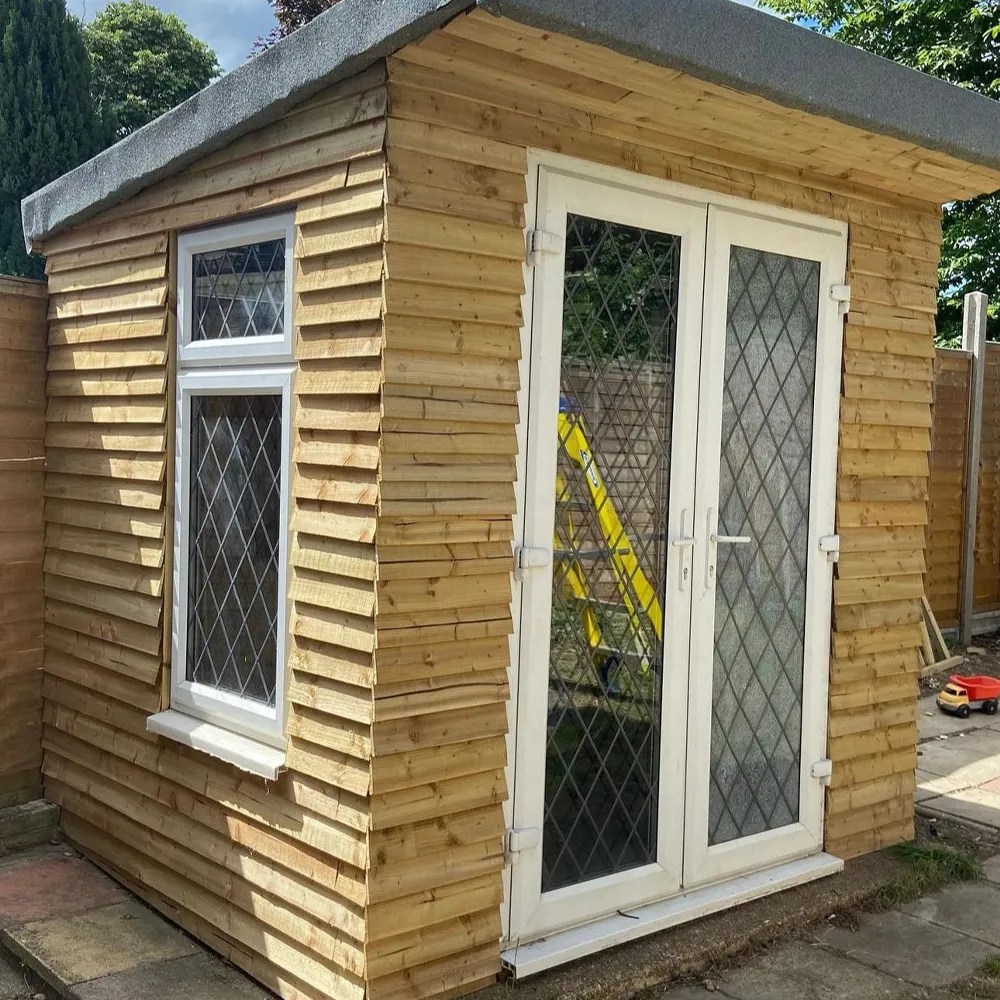
The East Barnet renovation is a verified case study. Gallery links show wider project work but should not be read as extension-specific proof.
Extension FAQs
Questions to ask before work begins
These answers establish a useful starting point. Final requirements depend on the property, approved design and professional advice.
Discuss your extension
Start with the project essentials
Planning an extension in Cuffley or Barnet?
Tell us the property location, the space you want to create and whether drawings or permissions already exist. We will confirm whether the project fits our service area and arrange the right next step.
Request an extension consultation