.svg)
Residential building services
Choose the Right Route for Your Home
Explore Wittick Building services by the result you need, then use the dedicated page to understand the decisions, process and evidence behind that work.
Start with the outcome
Core homeowner projects are easier to find.
Clear project choices
Each page explains what must be confirmed.
Completed work
Relevant case studies sit beside the service.
One coordinated route
Detail stays on the page that owns the intent.
Choose by project goal
Start with what you want to change
This reduces a long list of disconnected trades into clearer homeowner decisions.
ROUTE 1
Extension or loft conversion
Compare how the property, planning route and intended room affect the right option.
ROUTE 2
Refurbishment
Bring structure, services, rooms and finishes into one controlled scope.
ROUTE 3
Kitchen or bathroom
Coordinate hidden preparation with products, layout and visible finishes.
Core residential services
Five ways we can improve your home
Supporting trades remain part of relevant project scopes instead of competing for attention as equally weighted service pages.
01
House extensions
Create more living space through rear, side-return, kitchen or wrap-around extension work.
View service02
Loft conversions
Assess the roof, staircase and intended room before selecting the most suitable conversion form.
View service03
Home refurbishments
Coordinate layout, services, kitchens, bathrooms and finishing across one property programme.
View service04
Kitchen renovations
Connect room preparation, service routes, installation and finishing around the final design.
View service05
Bathroom renovations
Coordinate strip-out, preparation, plumbing, waterproofing, tiling and final fittings.
View service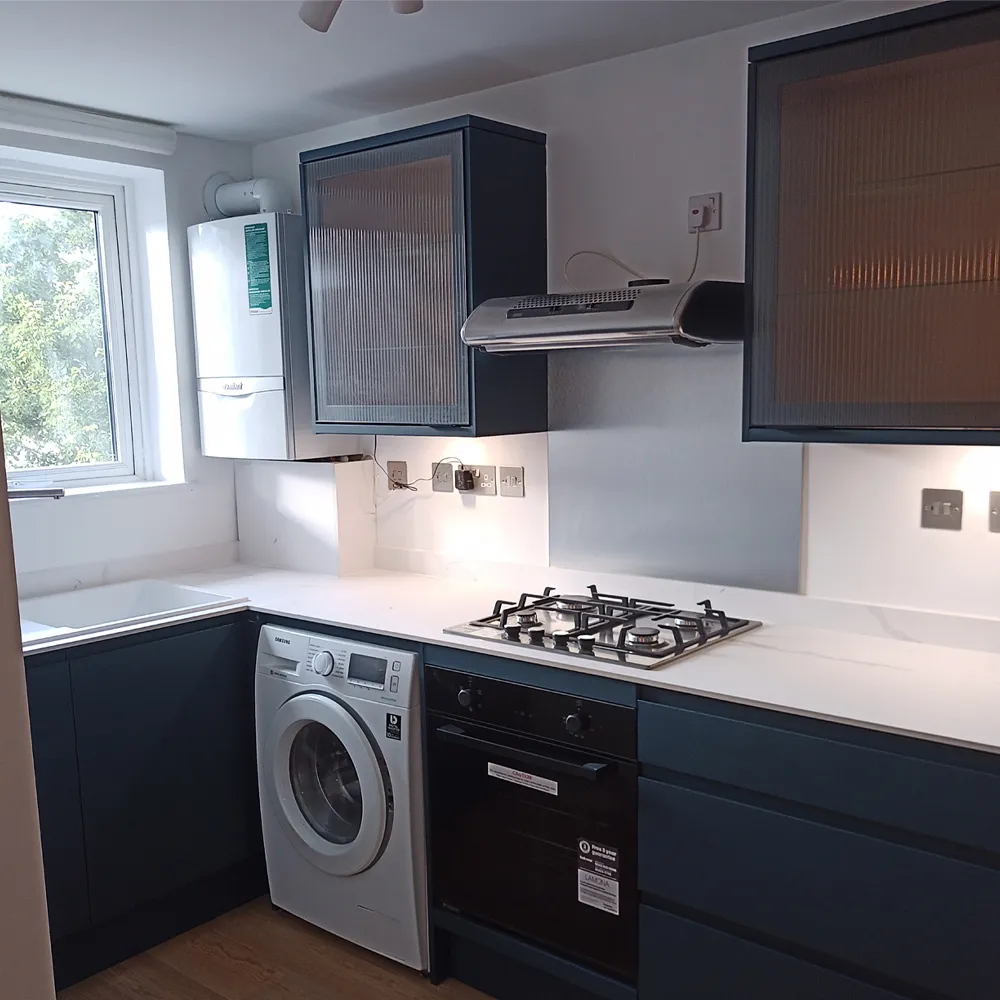
Services connected through proof
One project can demonstrate several coordinated capabilities
The East Barnet case study shows how preparation, services, refurbishment work and a finished kitchen were coordinated within one property project.
Property condition and client objective
Work completed and decisions made
Location and related service links
Real images with accurate descriptions
Supporting capabilities
Supporting work coordinated around the main project
Electrical, plumbing, plastering, decorating, roofing and groundworks can be coordinated where the wider project requires them.
01
Electrical work
Lighting, power and electrical changes coordinated around the agreed room layouts.
02
Plumbing and heating
Water, heating and drainage routes planned around the property and selected fittings.
03
Plastering and decoration
Walls and ceilings prepared and finished after structural and service work is complete.
04
Roofing and external work
Roof repairs and external work coordinated where they affect the wider project.
05
Groundworks and drainage
Drainage, foundations and external preparation included where the agreed design requires them.
06
Project finishing
Final carpentry, decoration and finishing brought together before handover.
USEFUL QUESTIONS
Clear answers before the next step
Not sure which service fits? These answers help you choose the right starting point and understand what information is useful when you get in touch.
Discuss your project
Not sure which route fits?
Describe the property change, not the trade list
Share the postcode, current situation and intended outcome. The team can direct you to the most relevant service and next step.
Discuss your project