.svg)
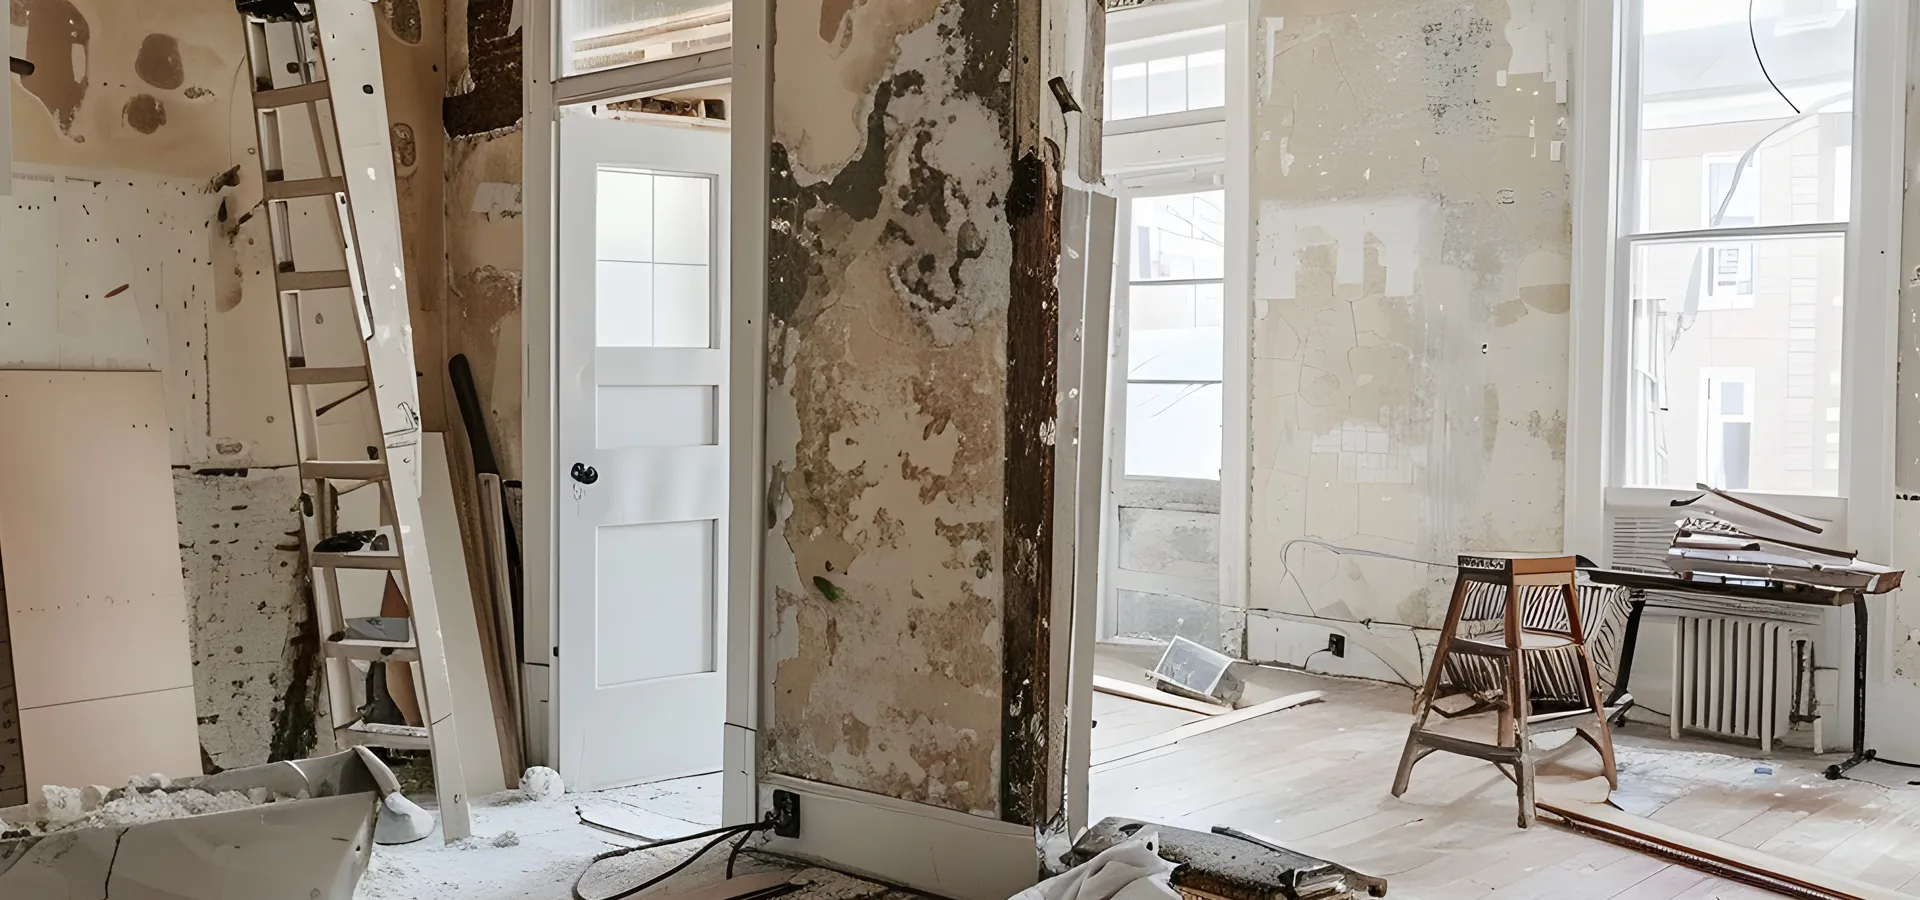
Whole-home and focused refurbishment
Home Refurbishments in Barnet & North London
Improve how the property works, not just how it looks. Wittick Building coordinates structural alterations, services, kitchens, bathrooms, plastering, decoration and finishing around one agreed refurbishment scope.
One coordinated scope
Structure, services and finishing aligned
Property-led planning
Existing condition reviewed before decisions
Real East Barnet proof
Kitchen and wider home refurbishment recorded
Local coverage
Barnet, Cuffley and surrounding North London
A connected property project
Refurbish around the home you want to use
A successful refurbishment connects layout, structure, heating, electrics, plumbing, storage and finishes instead of treating each room as an isolated job.
The early brief should separate essential remedial work, high-value layout changes and finish choices so the build sequence remains clear.
Refurbishment scope
Build the right combination of work
The exact scope follows the property condition and priorities established during the initial review.
01
Strip-out and enabling work
Remove agreed finishes and expose the areas that must be checked before rebuilding.
02
Internal alterations
Coordinate openings, partitions, doorways and room layouts with the required professional input.
03
Electrical and plumbing upgrades
Plan service changes around the intended rooms, fittings and future use.
04
Kitchens and bathrooms
Integrate high-use rooms into the wider refurbishment programme.
05
Walls, floors and decoration
Prepare backgrounds properly before completing the selected finish.
06
Final review and handover
Check the agreed scope, relevant sign-off and remaining client information.
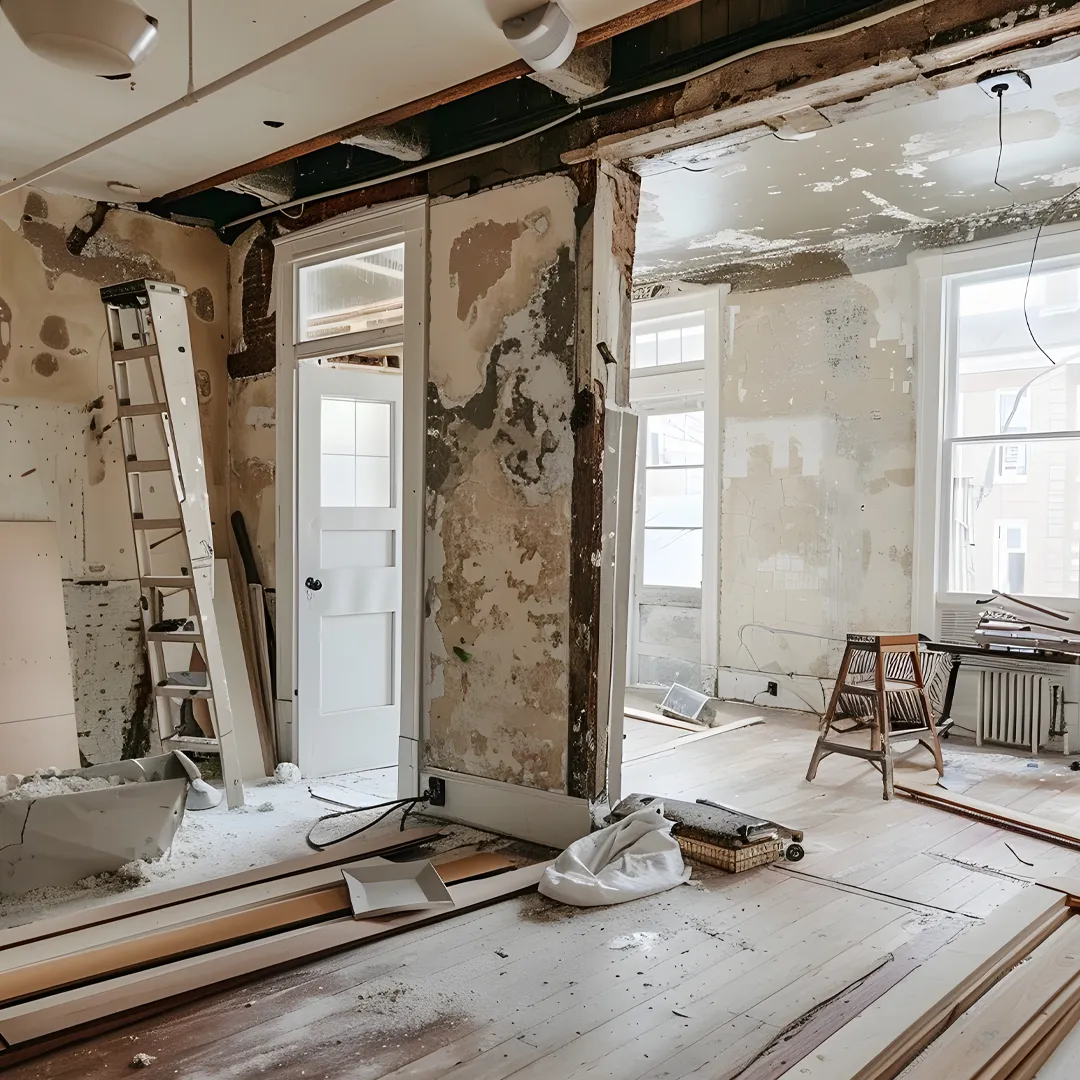
Before the programme is set
What we will agree before refurbishment begins
Refurbishments run more smoothly when the rooms, priorities and important decisions are clear before several trades begin work. The first review turns a broad wish list into a practical order of work.
You will have a clearer project boundary, an order for the main decisions and a practical route towards scope and quotation.
A controlled refurbishment
Sequence decisions before trades
A staged route helps the homeowner understand what is known, what requires confirmation and when selections are needed.
01
Brief and property review
Define goals, existing concerns, access and available project information.
02
Scope and professional input
Clarify surveys, design, engineering, approvals and the work package.
03
Coordinated build
Sequence enabling work, structure, services, rooms and finishes.
04
Completion and handover
Review the agreed work, sign-off and any remaining care information.
East Barnet project evidence
See the East Barnet refurbishment in context
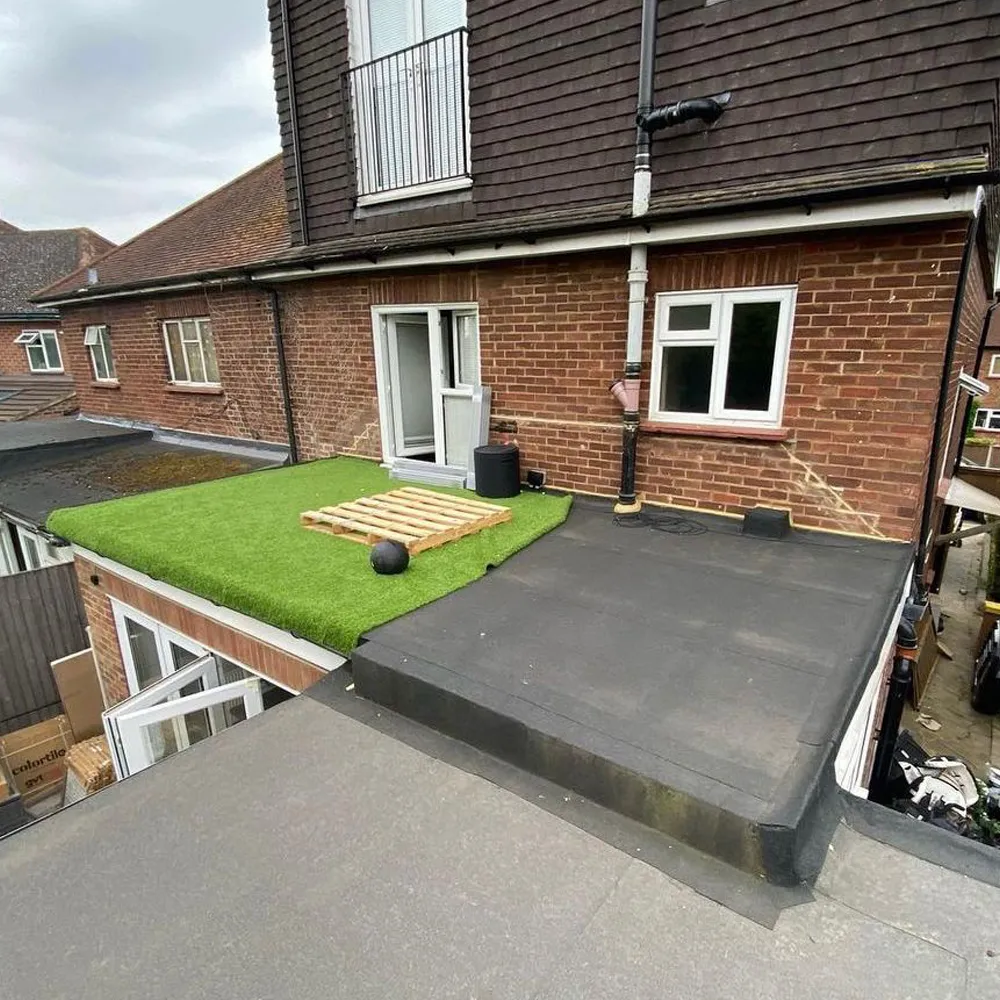
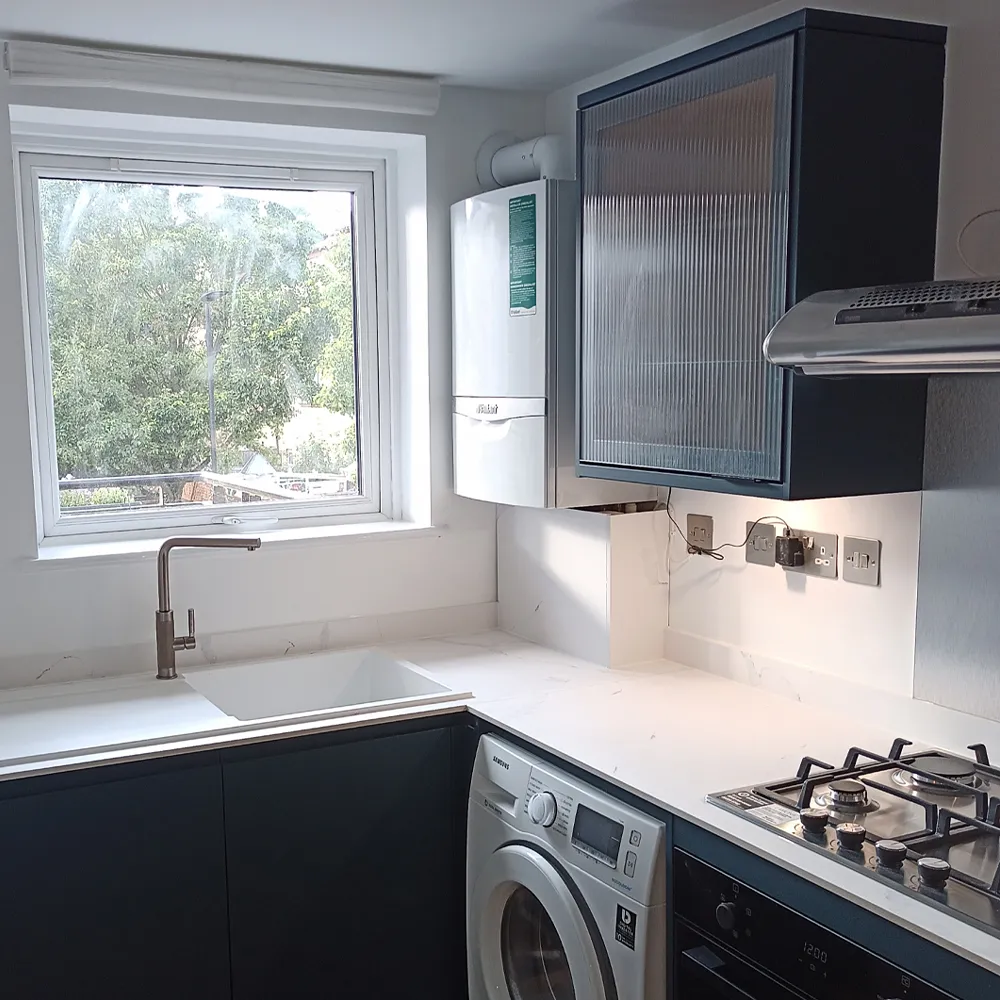
The East Barnet case study provides a credible bridge from strip-out and floor work to rewiring, heating, roof work and the final kitchen installation.
Refurbishment FAQs
Common questions before a refurbishment
These answers establish a useful starting point. Final requirements depend on the property condition, agreed scope and professional advice.
Discuss your refurbishment
Start with the property and priorities
Planning a refurbishment in Barnet or North London?
Tell us whether the property will remain occupied, which rooms are involved and whether drawings, surveys or product choices already exist. Include the postcode and any useful photographs so the practical first review can be established.
Contact Wittick Building