.svg)

Experience, standards and local work
About Wittick Building Ltd
A North London building team focused on careful preparation, clear communication and work that lasts. This page explains how we approach projects and where to find verified service and project evidence.
Established local business
Serving North London and nearby Hertfordshire
Which? Trusted Trader
Independent business and workmanship verification
Residential focus
Extensions, lofts, renovations, kitchens and bathrooms
Clearer accountability
One agreed scope from planning to handover
The business behind the work
Practical building experience, explained clearly
Wittick Building Ltd works with homeowners across Barnet, Cuffley, Friern Barnet, East Barnet, East Finchley and surrounding areas.
This page explains how Wittick Building approaches planning, communication and delivery so homeowners know what to expect before work begins.
What clients should expect
Standards that shape every project
You should know what to expect before work begins. These working standards keep the scope, communication and handover easier to understand throughout the project.
01
A clear starting brief
Understand the property, priorities, constraints and current project information.
02
Visible scope boundaries
Clarify what is included, excluded and dependent on specialist input.
03
Practical communication
Keep decisions, changes and the next stage understandable for the homeowner.
04
Respect for the home
Plan access, protection, working areas and disruption around the property.
05
Coordinated workmanship
Connect structural, service and finishing work through one agreed sequence.
06
Clear completion and handover
Review the completed scope and any required certificates or follow-up items.
Trust you can check
Proof you can review before you decide
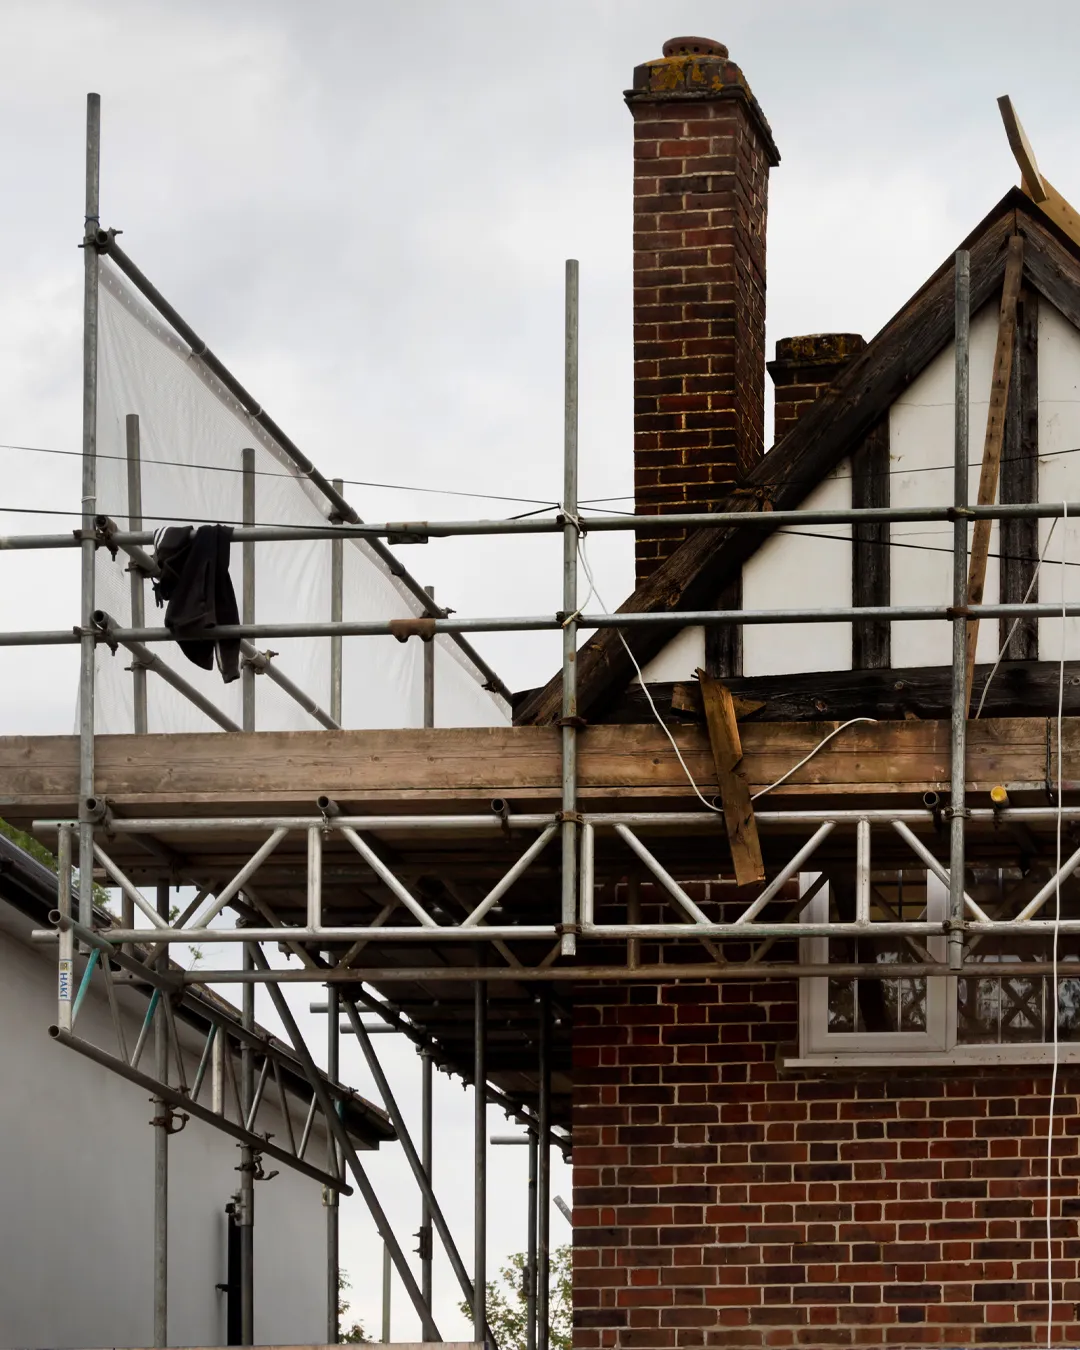
Before choosing a builder, you should be able to check the business, review independent feedback and see genuine examples of relevant work.
Before deciding whether to get in touch, you can review Wittick Building's business details, independent profile, customer reviews and completed project examples.
How a project relationship develops
A calm route from enquiry to completion
The relationship should remain understandable from the first project-fit conversation through to completion and handover.
01
Project fit
Confirm location, project type, timing and whether the enquiry suits the team.
02
Property review
Understand constraints, professional input and the practical scope.
03
Agreed delivery
Coordinate the approved work and communicate material decisions.
04
Handover
Review completion, sign-off requirements and any agreed follow-up.
Local project evidence
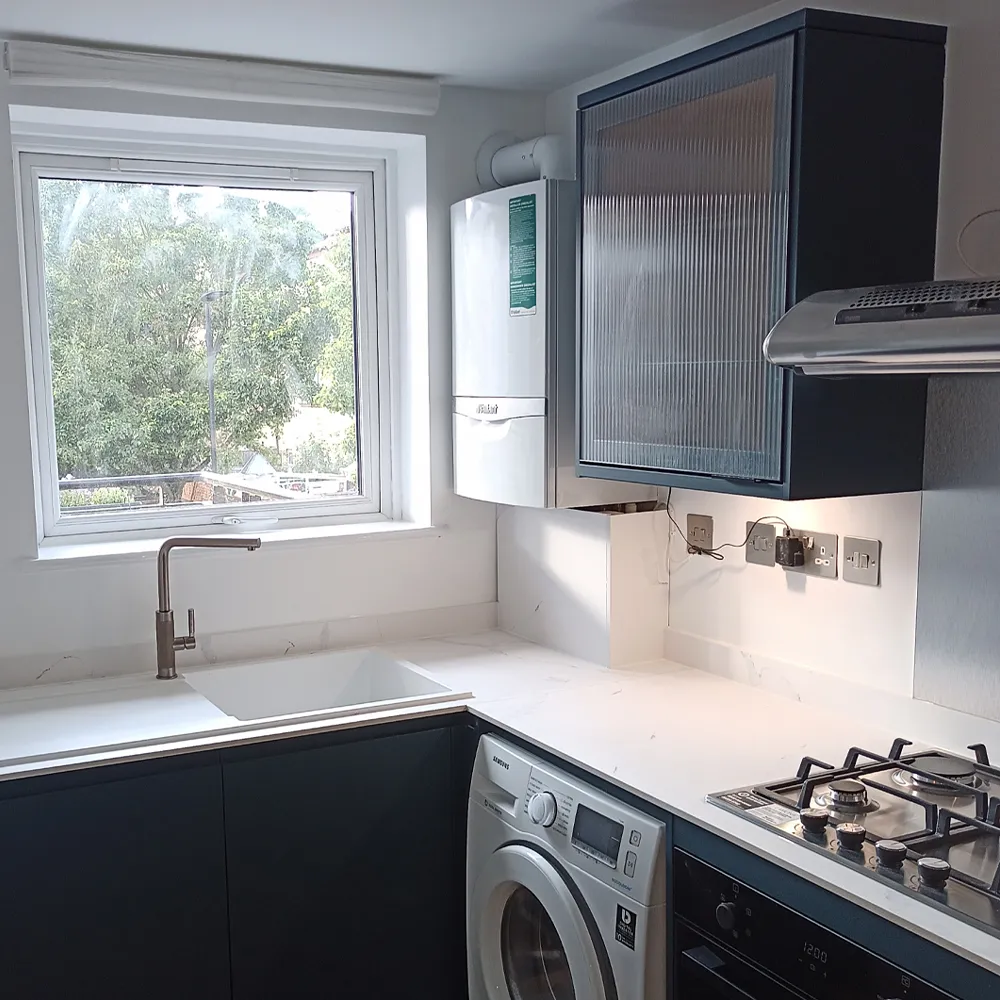
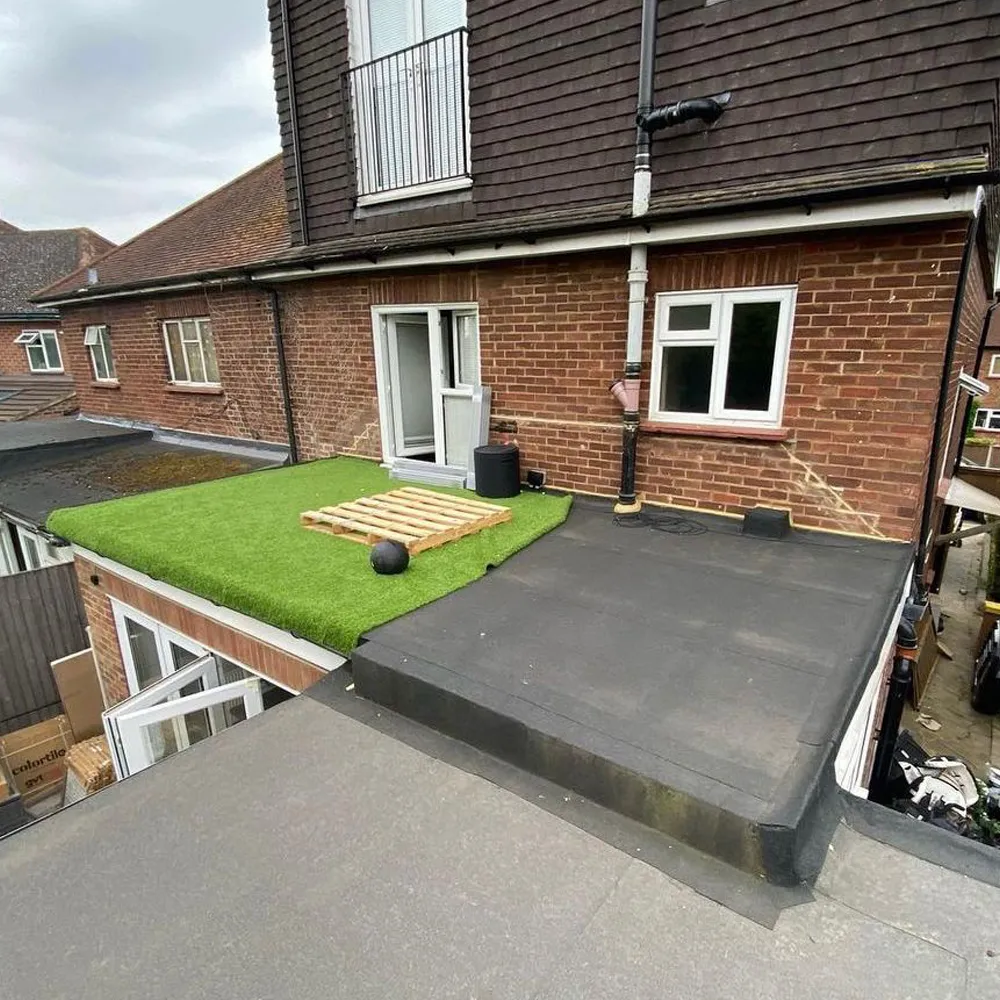
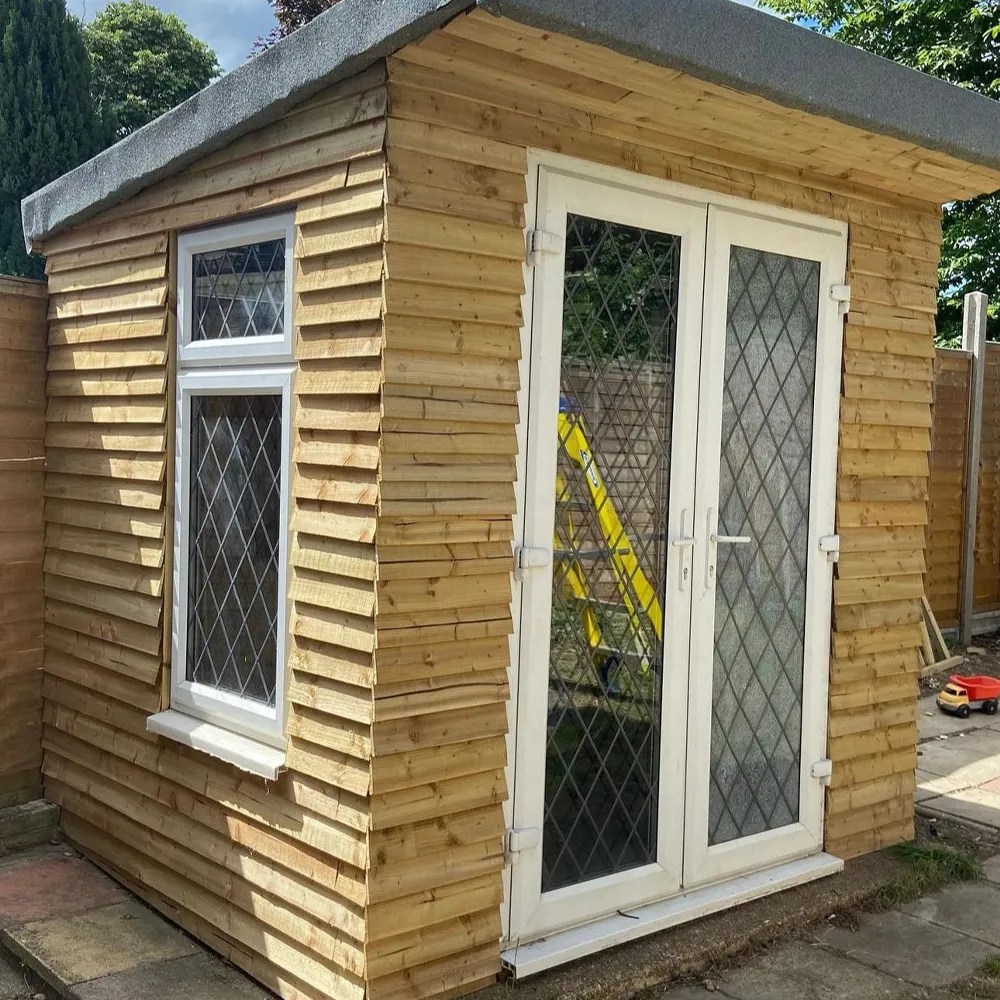
Completed projects show how the work came together
Service pages explain each type of work, while case studies show completed projects in context. Use both to assess whether Wittick Building is a good fit for your plans.
Continue by project type
Find the service or proof that matches your project
Move from the business story into the service or completed-work evidence most relevant to your home.
Useful questions
Clear answers before the next step
These answers set expectations before a property-specific assessment, approved design or firm build scope.
Discuss your project
Start with the essentials
Tell us what you are planning
Share the property location, the type of work and any drawings or approvals already in place. We will confirm whether the project fits our service area.
Contact Wittick Building